

Aerospace CNC Machining: From Prototype to Production | MIM Precision
Meta Description:
Learn what aerospace buyers should expect from a CNC machining partner, including engineering review, material control, in-process inspection, traceability and flexible production support.
Keywords:
Aerospace CNC machining, precision aerospace components, 5-axis CNC machining, aerospace parts manufacturer, CNC machining China
Aerospace components often combine complex geometry, demanding materials and strict dimensional requirements. A small deviation in a critical feature can affect assembly, performance or the delivery schedule of an entire project.
For this reason, choosing an aerospace CNC machining partner involves much more than comparing prices. Buyers and engineers need a supplier that can identify manufacturing risks, control every production stage and maintain consistent quality as an order moves from prototype development to repeat production.
1. Engineering Review Before Production
A reliable aerospace machining project should begin with a detailed review of the technical information.
The CNC machining supplier should evaluate:
- The latest 2D drawing and 3D model
- Drawing revision and specification consistency
- Datum structure and GD&T requirements
- Tight-tolerance and critical-to-function features
- Material and surface-treatment specifications
- Tool access and machining feasibility
- Inspection and documentation requirements
- Expected prototype and production quantities
The purpose of this review is not to change the customer’s design without approval. It is to identify potential manufacturing challenges before material is purchased and production begins.
For example, thin walls may deform during machining, deep cavities may require special tooling, and complex positional tolerances may require dedicated fixtures and CMM inspection.
If the drawing and 3D model contain conflicting information, the supplier should request clarification instead of making an assumption.
2. Material Selection and Traceability
Common aerospace materials include aluminum alloys, stainless steels, titanium alloys and high-performance engineering plastics. Each material requires a different machining strategy.
Aluminum alloys can support efficient material removal, but thin sections may move after the component is released from the fixture. Stainless steel requires careful control of heat, cutting parameters and tool wear. Titanium has relatively low thermal conductivity, which concentrates heat near the cutting edge and increases the importance of stable machining conditions.
In addition to machining experience, material control is essential. Depending on the project, aerospace customers may require:
- Material certificates
- Heat or lot identification
- Purchase records
- Certificate of Conformance
- Special-process documentation
- Inspection reports
The specified material should never be substituted without written customer approval.
3. Stable Machining Processes and Fixtures
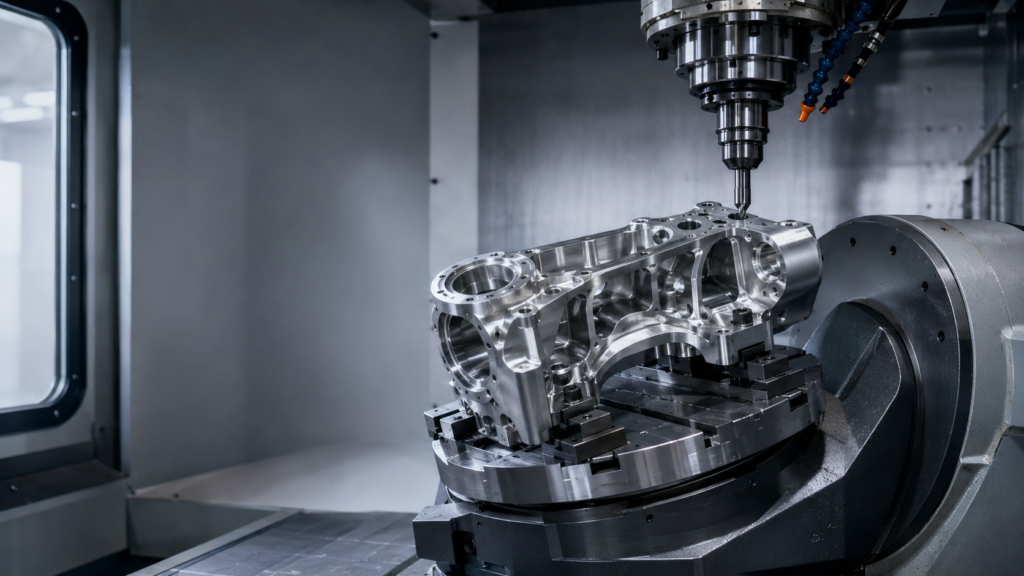
Complex aerospace components may require several machining operations. Every additional setup can introduce variation, so the production process should maintain a clear relationship with the drawing datums.
Multi-axis machining can reduce the number of setups for suitable components and improve access to complex features. However, machine capability alone does not guarantee accuracy. The complete process must also include suitable cutting tools, stable machining parameters, controlled offsets and properly designed fixtures.
Fixtures are especially important for thin-wall and irregular aerospace parts. They must hold the workpiece securely without creating deformation.
For repeat orders, documented setup information, controlled tool lists and proven workholding methods help the production team reproduce the approved results.
4. In-Process Inspection
Final inspection is important, but relying only on final inspection may allow a problem to remain undetected until significant machining time and material have already been consumed.
In-process inspection allows critical features to be checked at planned production stages. These checks may be completed:
- After rough machining
- After establishing a critical datum
- Before a finishing operation
- Before moving the component to another setup
- Before removing the part from its fixture
Depending on the feature and tolerance, the inspection equipment may include calibrated hand tools, height gauges, optical measurement systems or a coordinate measuring machine.
In-process measurement helps detect problems related to tool wear, thermal changes, material movement, incorrect offsets or fixture instability before they affect the finished component or the complete production batch.
5. CMM Inspection and GD&T Verification
A coordinate measuring machine is particularly valuable for aerospace components with complex geometry, multiple datums and demanding positional requirements.
CMM inspection can evaluate the relationship between different features and verify GD&T characteristics that may be difficult to measure with conventional instruments.
Reliable CMM inspection requires more than placing the part on the machine. The component must be clean, correctly supported and thermally stable. The inspection program must use the correct drawing revision, datum alignment and measurement strategy.
For lightweight components, the inspection fixture must support the part without changing its natural shape.
When requested, CMM reports and other inspection records can provide customers with objective evidence that critical features meet the drawing requirements.
6. First Article Inspection
First Article Inspection is an important step when introducing a new component, changing a drawing revision, modifying a manufacturing process or transferring production to a new supplier.
The First Article process verifies that the planned manufacturing method can produce the required characteristics before full production continues.
A typical First Article package may include:
- Ballooned drawing
- Dimensional inspection report
- Material certification
- Surface-treatment certification
- Certificate of Conformance
- Relevant special-process records
The exact documentation should be confirmed during the quotation stage because every customer and program may have different requirements.
7. Surface Treatment and Special Processes
Aerospace components may require anodizing, passivation, plating, heat treatment, painting or other special processes.
These operations should be considered before machining is completed because they may affect dimensions, appearance, corrosion resistance and delivery time.
The supplier should review:
- Coating type and applicable specification
- Coating thickness
- Areas requiring masking
- Dimensional requirements after finishing
- Cosmetic acceptance criteria
- Testing and certification requirements
After surface treatment, critical dimensions and appearance should be inspected according to the approved quality plan.
8. Protection, Packaging and Delivery
A precision component can meet every dimensional requirement and still become unacceptable if it is scratched, contaminated or damaged during transportation.
Finished aerospace parts should be cleaned, protected and packed according to their material, surface finish, geometry and shipping method. Sensitive surfaces may require individual protection to prevent part-to-part contact.
Delivery flexibility is also important. Aerospace programs may include prototypes, qualification quantities, low-volume production and scheduled repeat orders.
Depending on forecast visibility and material lead time, partial shipments, warehouse support or Kanban arrangements may help customers maintain supply while reducing unnecessary inventory.
9. Communication and Change Control
A dependable machining partner should communicate technical questions and production risks promptly.
If a nonconformance occurs, affected parts should be identified and contained. The supplier should explain the issue clearly, investigate the cause and propose corrective action. Nonconforming parts should never be shipped without formal customer approval.
Revision control is equally important. Engineering, purchasing, production and quality teams must work from the same approved drawing and 3D model.
Clear communication reduces misunderstanding and helps projects move efficiently from quotation through final delivery.
Supporting Aerospace Projects from Prototype to Production
MIM Precision is a China-based precision manufacturing partner supporting custom CNC machined parts for aerospace, medical and industrial applications.
Our capabilities include CNC turning, CNC milling, complex component machining, in-process inspection and CMM measurement. We support prototypes, low-volume requirements and repeat production orders.
With manufacturing operations in Dongguan and customer support in Shenzhen, our team focuses on responsive communication, quality control and flexible delivery.
If you are developing a new aerospace component or evaluating an alternative machining supplier, please send us your latest drawing, 3D model, material specification, quantity and inspection requirements.
Contact MIM Precision to discuss your next aerospace CNC machining project.
Website: https://mimprecision.com
