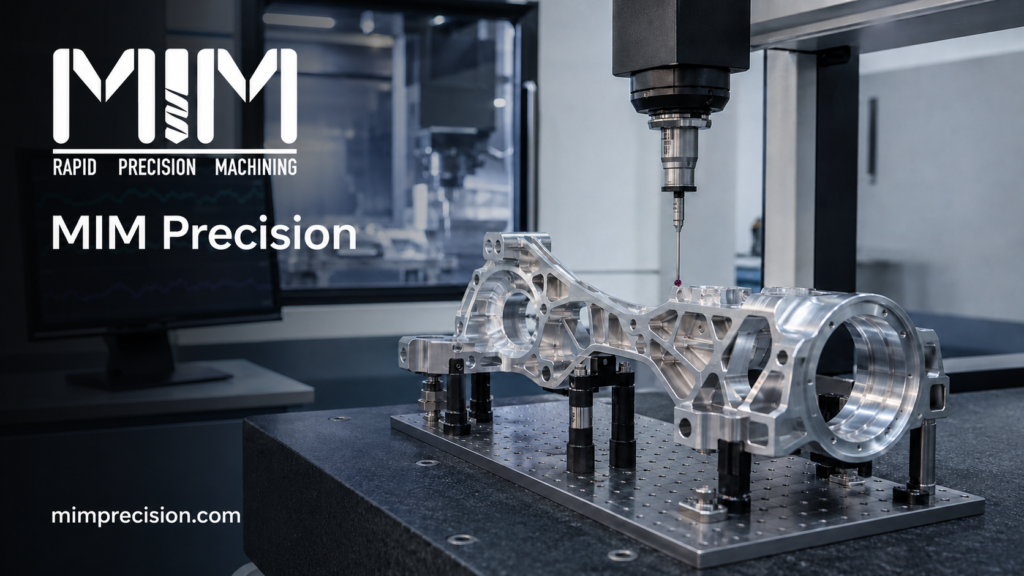
At MIM Precision, quality is not simply checked at the end of production—it is controlled throughout the entire manufacturing process. Coordinate Measuring Machine (CMM) inspection is an essential part of our quality assurance system, helping us verify that every component meets the required drawings, tolerances, and performance standards.
With advanced probing technology, our CMM equipment accurately measures critical dimensions, positions, profiles, angles, flatness, concentricity, and other geometric features. This detailed inspection allows our quality team to identify dimensional variations early, improve process stability, and prevent nonconforming parts from reaching our customers.
From initial prototypes to high-volume production, inspection data provides objective evidence that each component has been manufactured correctly. When required, we can also provide detailed inspection reports to support traceability, documentation, and customer approval.
Our goal is not only to manufacture precision components, but also to give customers complete confidence in every order. By combining skilled engineering, advanced machining, calibrated inspection equipment, and strict quality-control procedures, MIM Precision delivers consistent, dependable, and high-quality results.
Precision can be measured. Quality can be verified. Trust is earned through every component we deliver.
#mimprecision #CMM #QualityAssurance #QualityControl #PrecisionMachining #CNCmachining #Inspection #Manufacturing #Engineering